Ayala Al Muhammadiyah · Jeddah
Rooh Villa, Type B1
About the home
A 595–611 m² villa on a 386–400 m² plot with family and guest entrances. Ground floor: majlis, dining room, living room opening onto the pool courtyard, two kitchens and a storage room. First floor: master bedroom with dressing room and balcony, family living room, three en-suite bedrooms. Second floor: terrace, maid's room and laundry.
- Type
- Villa
- Bedrooms
- 4
- Bathrooms
- 8
- Area
- 611 m²
- Plot
- 400 m²
- Status
- Available
- Private courtyard pool
- Majlis with a separate guest entrance
- Roof terrace
- Elevator
- Maid's room and laundry
- 2-car garage
Floor plan
Considered. In every metre.
Explore the rooms and the proportions of your future home.
Project video
Visualization based on project materials
You might also like.
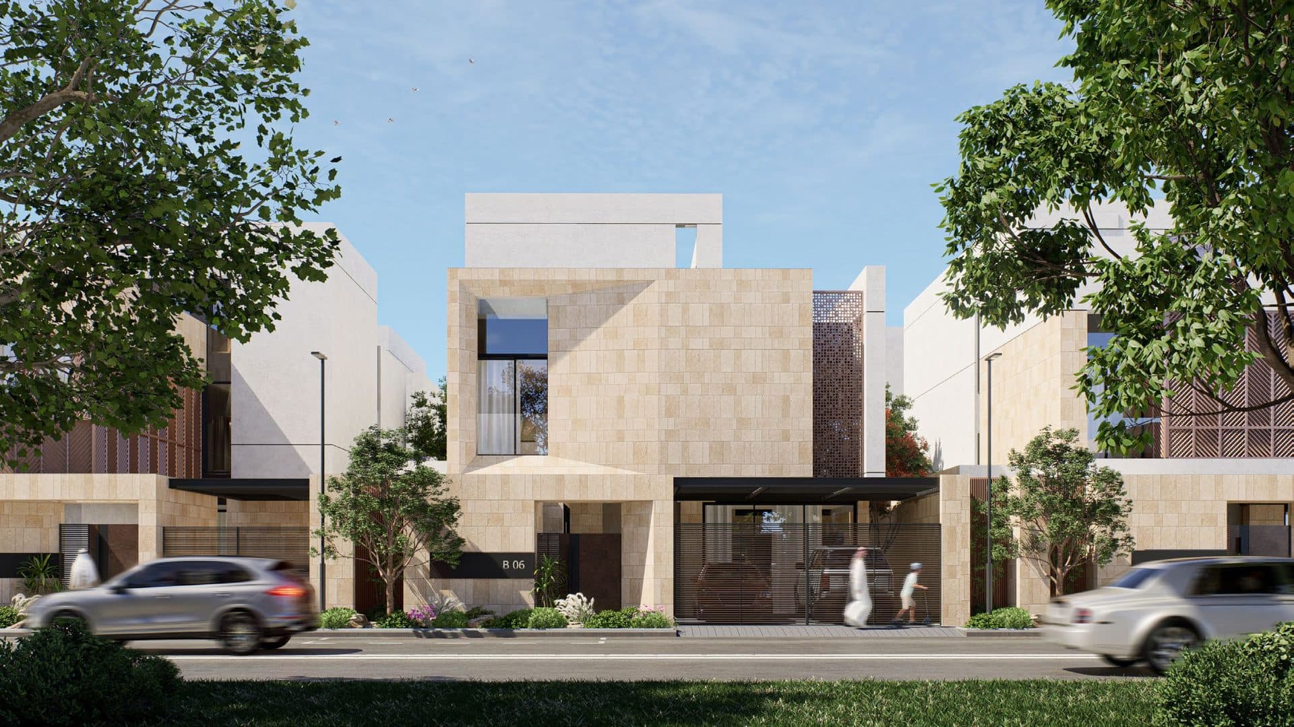
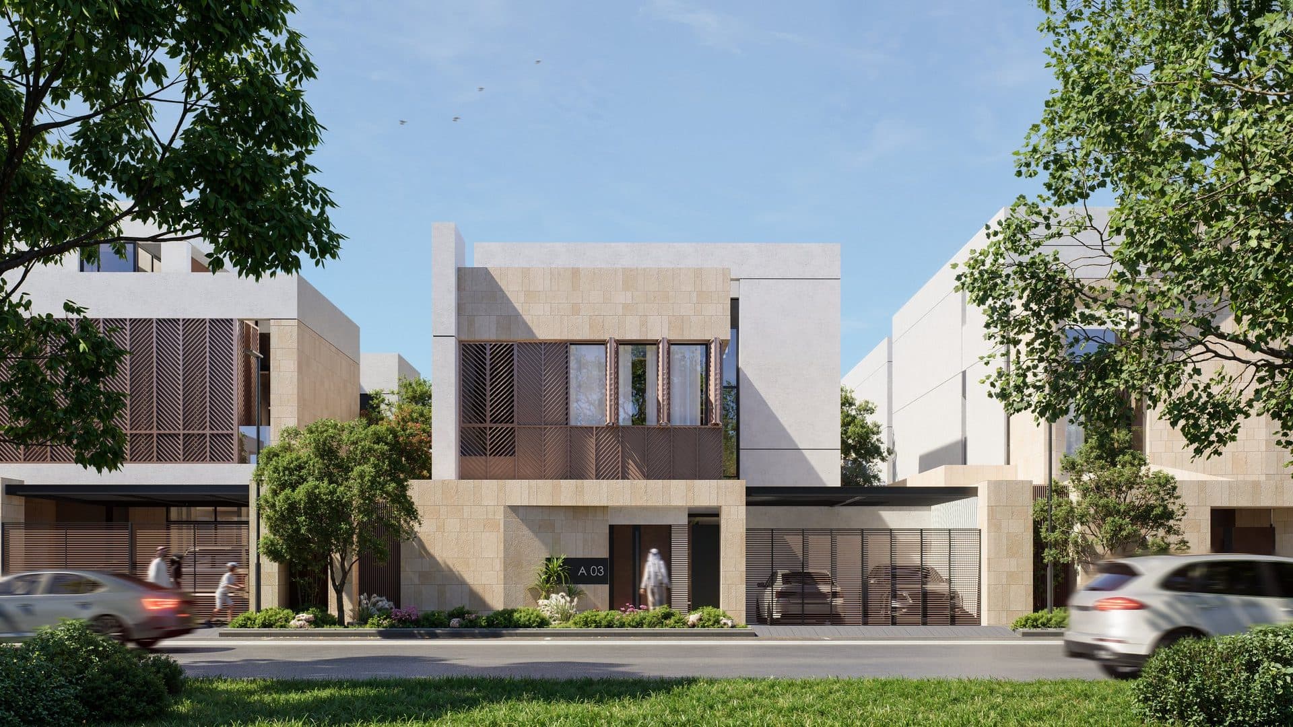
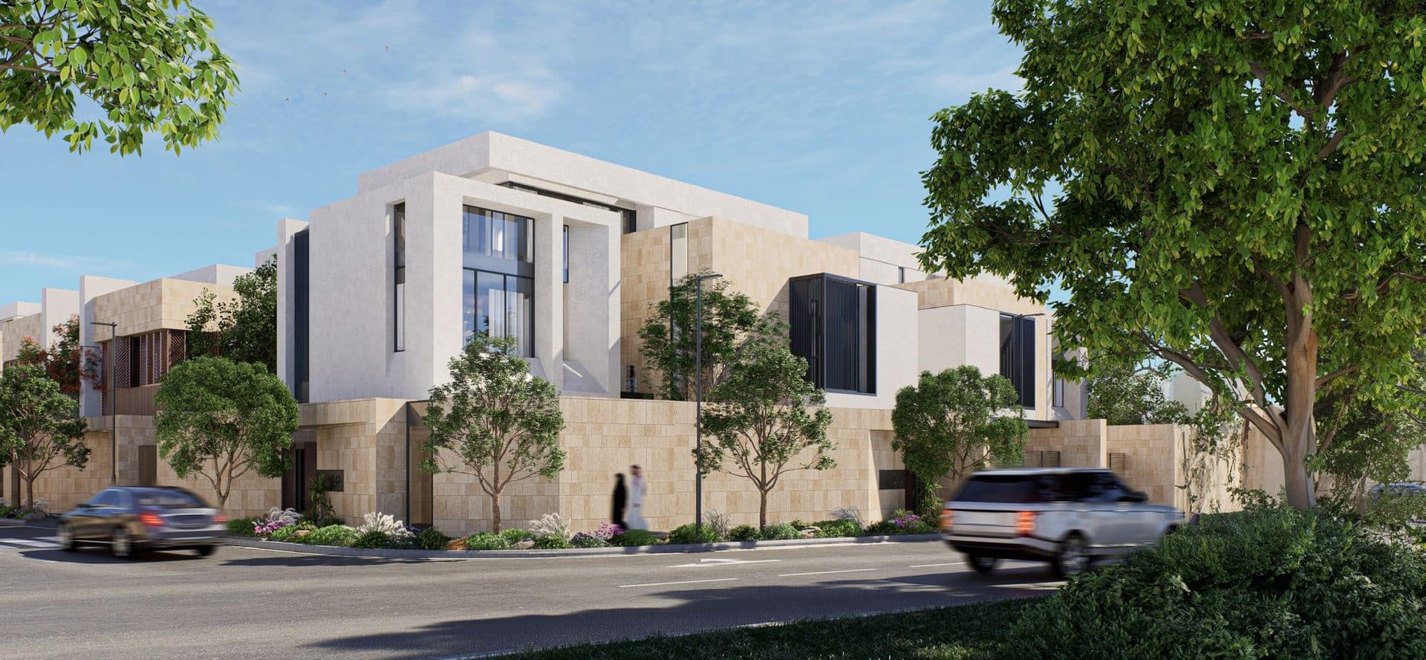
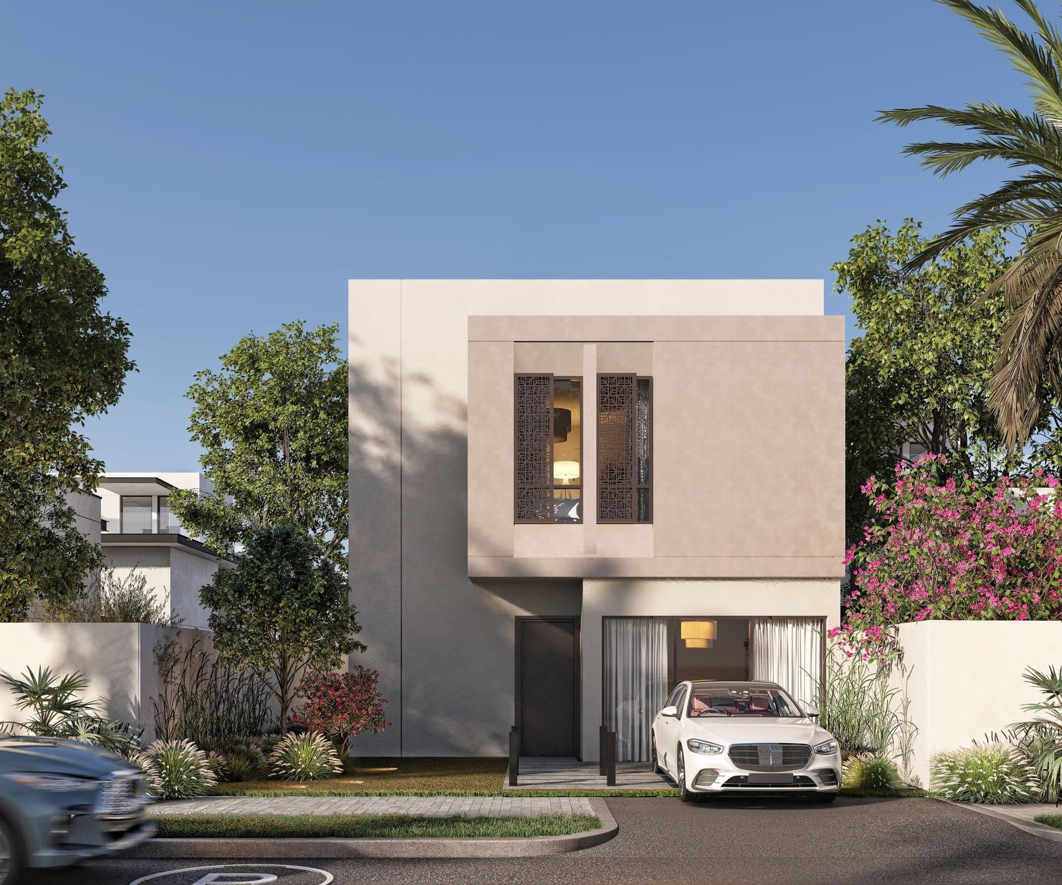
Residences with similar features. Swipe to explore.
PERSONAL PROPERTY SEARCH
Book a viewing of this home
We will confirm availability and send the payment plan.