Nesaj Al Sadan · Jeddah
Villa Type B, 4 bedrooms
About the home
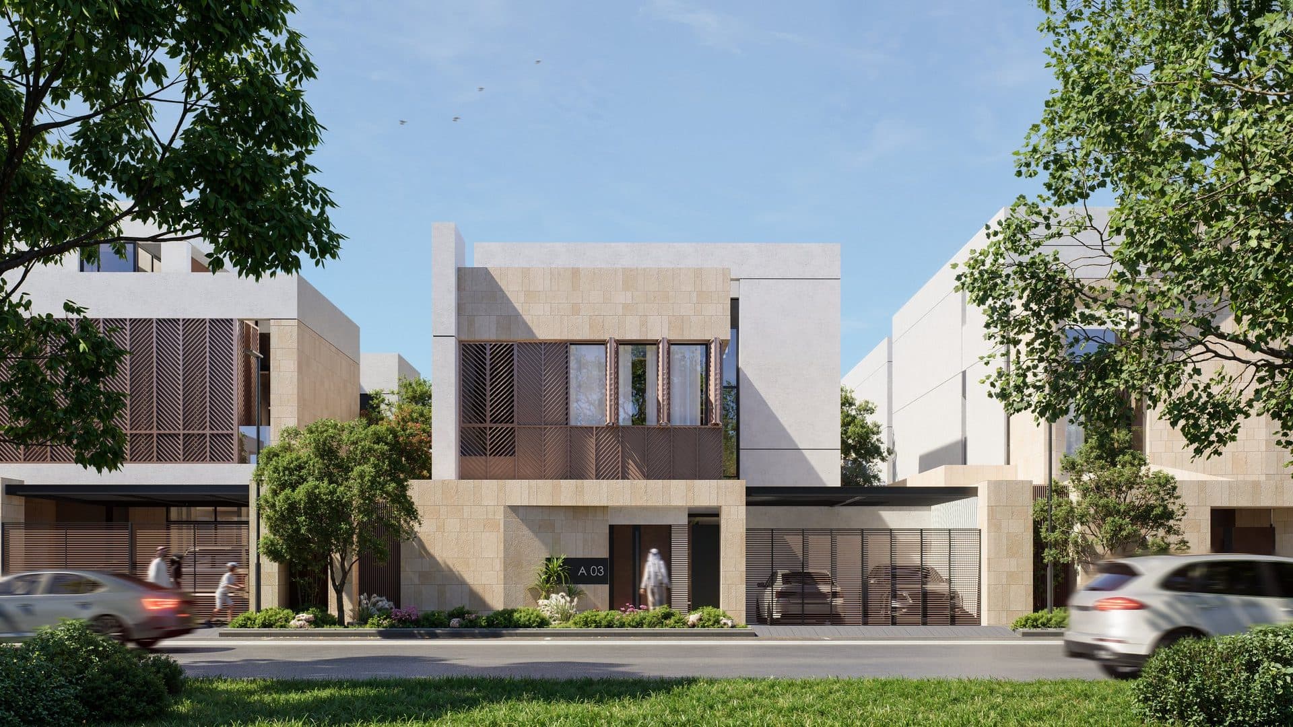
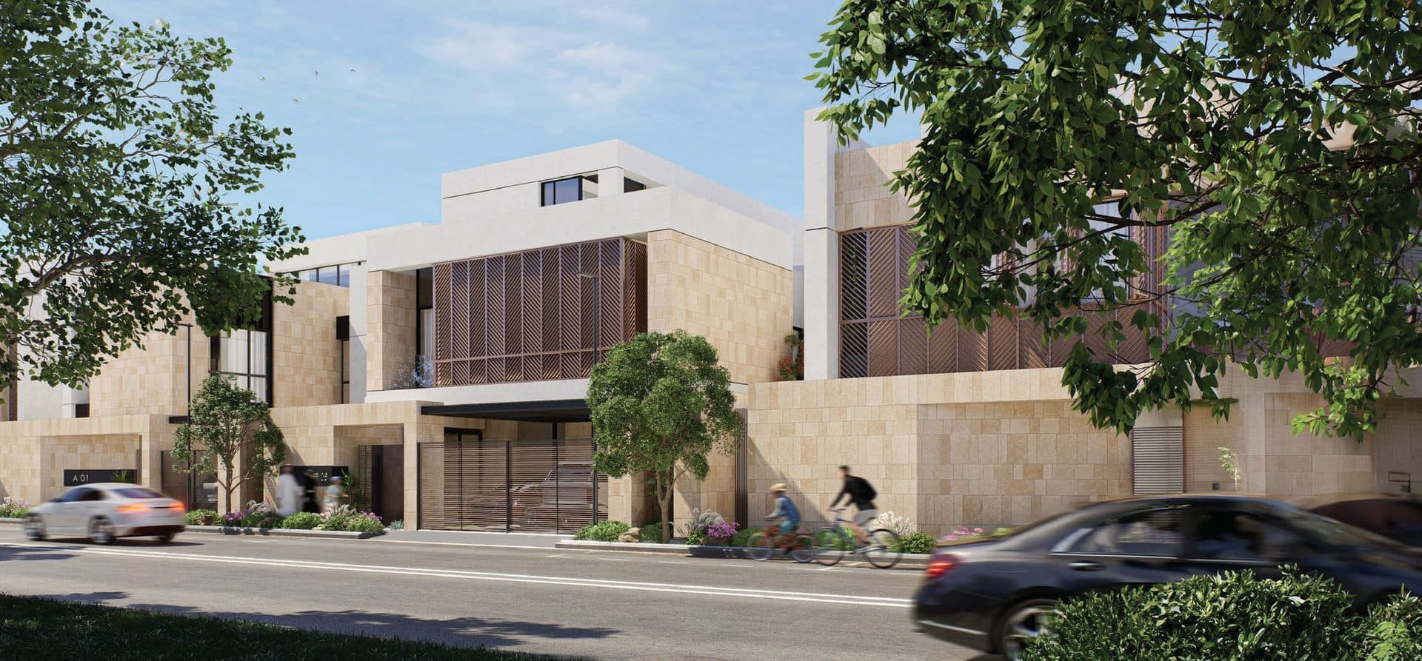
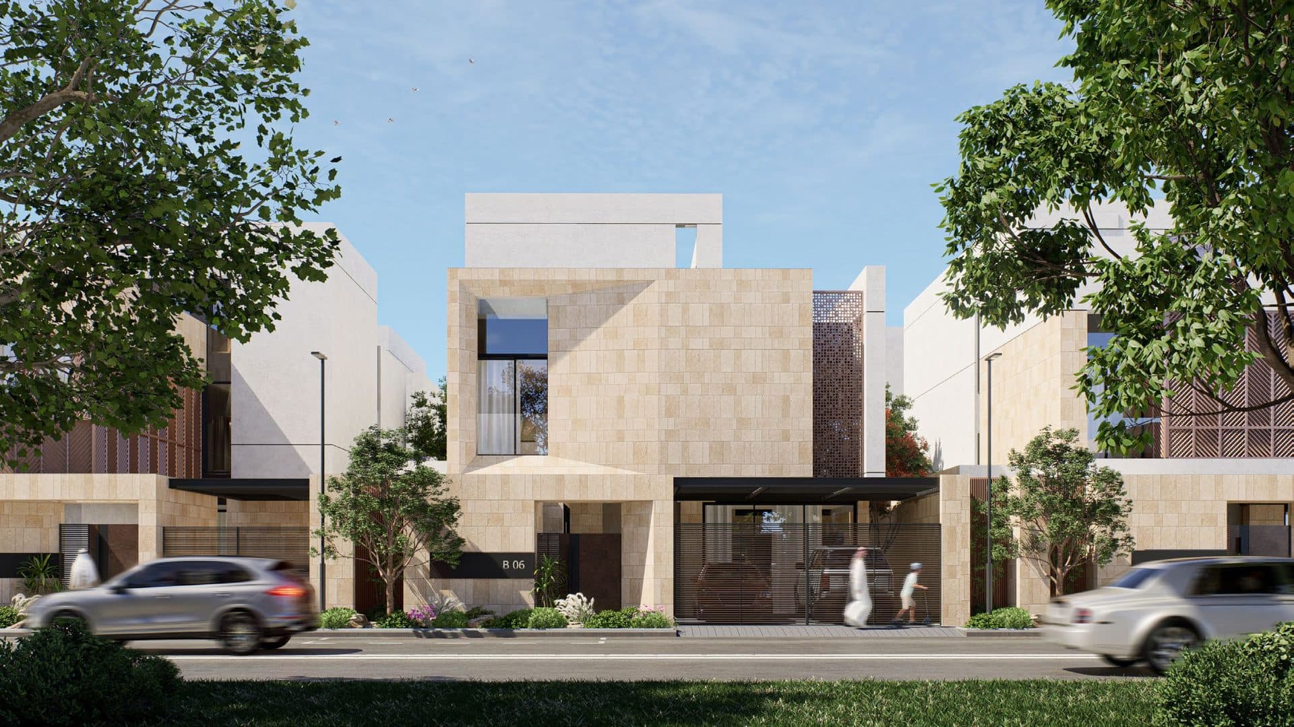
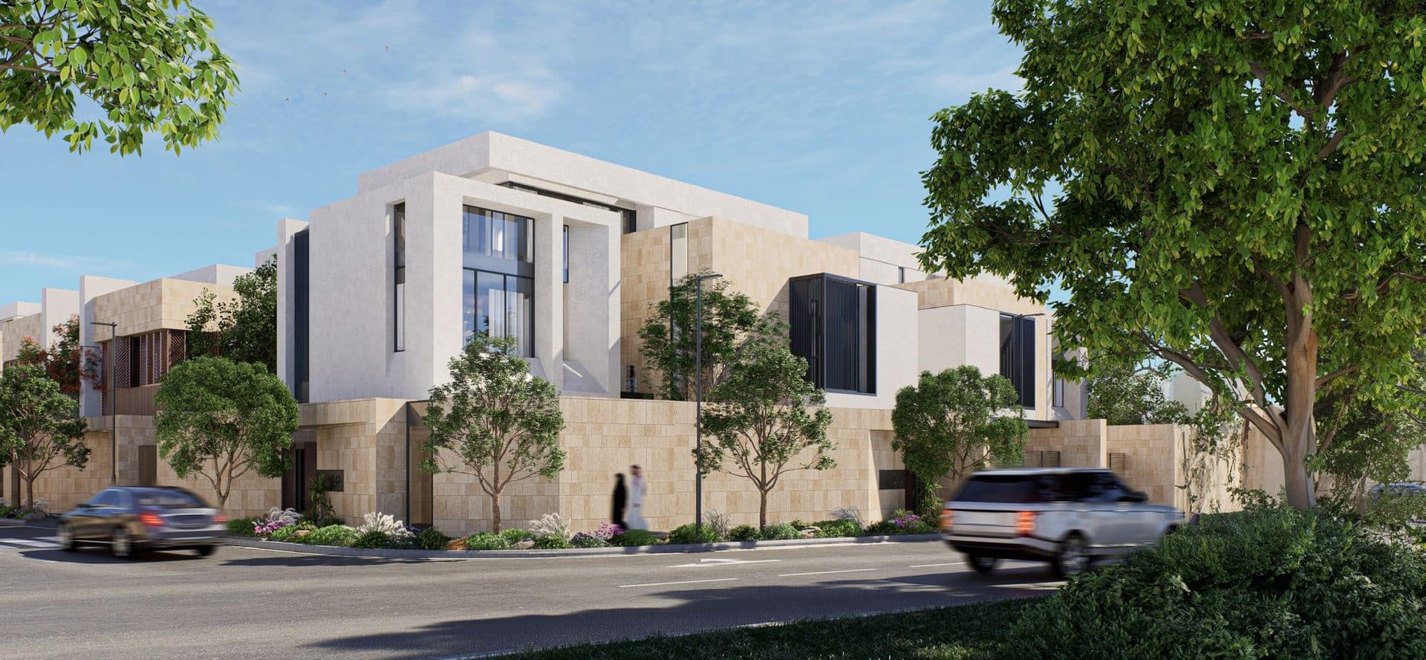
A two-storey villa of 255 m² on a 250 m² plot with separate family and guest entrances. Ground floor (115 m²): majlis, dining room, living room, kitchen and two bathrooms. First floor: master bedroom with dressing room and bathroom, three bedrooms and two bathrooms. Roof level: maid's room, bathroom and laundry. Hijazi-style facades with rawashin screens.
- Type
- Villa
- Bedrooms
- 4
- Bathrooms
- 6
- Area
- 255 m²
- Plot
- 250 m²
- Status
- Available
- 250 m² plot
- Majlis and guest entrance
- Rooftop maid's room
- Hijazi rawashin facade
Floor plan
Considered. In every metre.
Explore the rooms and the proportions of your future home.
You might also like.
Residences with similar features. Swipe to explore.
PERSONAL PROPERTY SEARCH
Book a viewing of this home
We will confirm availability and send the payment plan.